Small Stage Lighting Design: A Real 60 m² Changsha Install (10 Fixtures, One Truss)
Small stage lighting design for a 60 m² room needs about ten fixtures on a single truss (six wash panels, two front spots, and two rear profile lights) to deliver an even face wash plus a soloist spotlight pool. Most buyers get this wrong by shrinking a concert-hall plan and hoping it works. It doesn’t. A 60 m² room with a 7-meter ceiling and an audience of 30–40 people has its own physics: tighter throw distances, faster light falloff, and a hard limit on fan noise for instrumental music. This article is a real, documented case study from our team at HELLO LIGHT (Guangzhou KALE Stage Lighting). We designed and installed a compact rig for an intimate instrumental-music venue in Changsha, China, and we kept every artifact: a CAD light plot, front and rear install photos, and on-site spotlight shots. If you are weighing stage lighting for small venues and want a numbers-first example instead of generic tips, you’ll find a complete, repeatable blueprint below.
Key Takeaway
A 60 m² / 7 m-ceiling room needs just 10 fixtures on one truss — 6× 200W 5-in-1 LED panels (wash), 2× 200W spots (front), 2× 200W profile lights (rear) — for a full face-wash plus soloist pool.
Total rig draw is ~2 kW, run from a single DMX universe and one controller — no power distro required for a room this size.
Profile light vs spot light is the key decision: profiles (ellipsoidal) give hard-edged rear separation and gobo cuts; spots/Fresnels give soft, blendable front wash.
A single overhead truss works at 7 m because the room is shallow — front positions still hit the stage at a usable angle.
Get the small venue lighting rig diagram before buying a single fixture; the plot prevented over-spec’ing the room by roughly 40%.
The Brief: Designing for a 60 m² Intimate Performance Room
The client came to us with a clear but unusual space. The room measured 60 square meters, with a 7-meter ceiling and a 30–40 person capacity. Think black-box theatre, not concert hall: dark walls, flexible seating, and a small raised performance area at one end. The program was purely instrumental music stage lighting — string quartets, piano soloists, small acoustic ensembles. No vocals, no band backline, no moving-light chaos.
That last point drove everything. Instrumental performers hear everything. A fixture with a loud cooling fan sitting seven meters overhead is, to a violinist in a silent room, a jet engine. So black box theater lighting design here meant two non-negotiables: near-silent fixtures and flicker-free output for any phone or camera recording.
We also noted the room’s proportions. Sixty square meters is roughly 8 m × 7.5 m of floor. With only 30–40 seats, the audience sits close — sometimes within three meters of the performer. That intimacy is a gift and a constraint: light spill onto audience faces looks amateurish, so every beam needed a defined edge or a deliberate soft falloff.
Lighting Goals & Design Decisions
Before touching a fixture catalog, we wrote down four goals. They became the test every equipment choice had to pass.
An even face wash. The performer’s face and instrument must read clearly from every seat. No hot spots, no dark corners.
A spotlight pool for soloists. When one musician steps forward, the light should follow — a tight, brighter pool that says “look here.”
Rear separation. A backlight from behind the performer lifts them off the black backdrop and gives the room depth.
A visible haze beam. A touch of atmosphere turns a plain shaft of light into something cinematic.
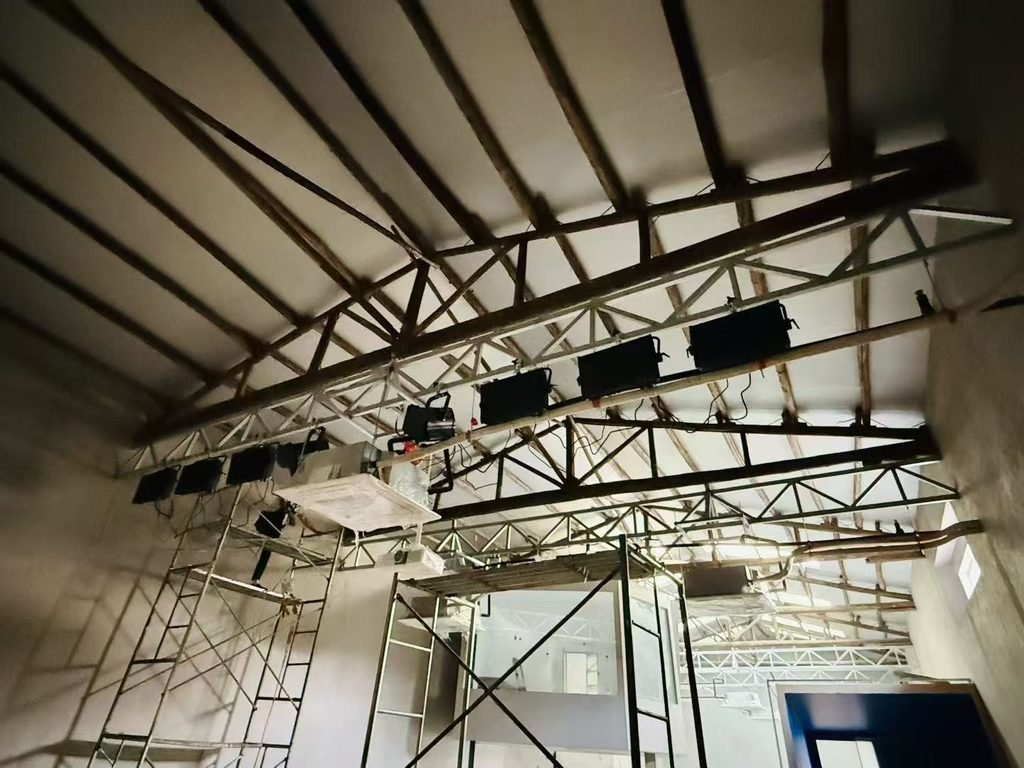
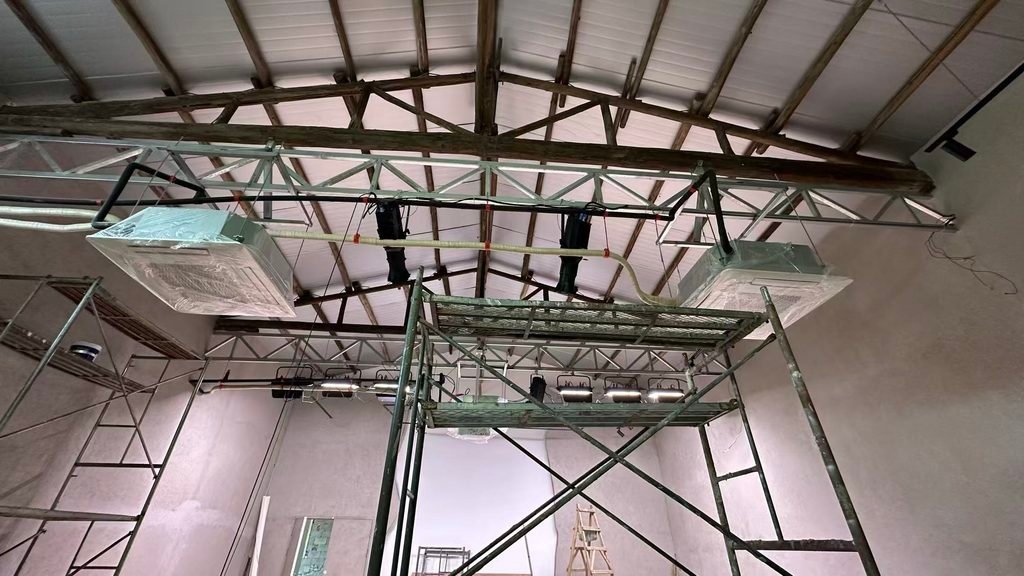
The biggest structural decision was the small stage lighting layout itself: one truss line, hung down the center of the ceiling, rather than a full front-of-house boom plus balcony rail plus back truss. Why? The room is shallow. At seven meters of ceiling height over an ~8-meter-deep room, a single overhead truss already places fixtures at a steep, usable angle to the stage. You don’t need a separate front-of-house position three meters back — the truss is effectively the front position. One truss also meant one power drop, one DMX run, and a small venue lighting rig diagram that a solo installer could hang in an afternoon.
This is where the client’s early doubt crept in — the mini-story I promised.
Mini-story: The owner told us, halfway through the brief, “Sixty square meters — it’ll never feel like a real stage.” He’d been quoted a sprawling multi-truss design by another vendor that would have crowded the room and blown the budget. We showed him the single-truss plot and the math: a 200W LED profile from seven meters throws a defined pool about 1.2 meters wide — perfect for isolating a soloist. The photo you’ll see below. It showed a musician in a crisp follow-spot pool, haze catching the beam — the small room suddenly felt like a 200-seat hall. The rig didn’t change the room’s size. It changed how the room read.
The Fixture List: 10 Fixtures, One Truss (Small Stage Lighting Layout)
Here is the exact small stage lighting layout we shipped and hung. Ten fixtures, one truss, no redundancies:
6× 200W 5-in-1 LED flat panel lights, the LED panel light for stage face wash (“face light”), spread across the front half of the truss for even coverage.
2× 200W spot lights — front-center positions. These build the soloist pool.
Total connected load: roughly 2,000 watts (10 × 200W, including a small margin for the DMX controller). That’s a single 13A circuit, no distribution box. The whole rig runs on one DMX universe — 512 channels is vast overkill for ten fixture addresses, which leaves headroom to add moving heads later without rewiring.
Why exactly ten? Because the room is 60 square meters. As a rule of thumb for how many lights do I need for a small stage, start with one wash fixture per ~10 m² of stage you want evenly lit, then add two “specials” (a spot and a profile) per soloist zone. Six panels cover the 60 m² wash; two spots and two profiles are the specials. You can scale that formula up or down with confidence.
Looking at the panels and spots as a system? See our LED flat panel wash lights and stage spot lights ranges — both are available factory-direct.
Soft CTA: Not sure which fixtures fit your ceiling height? Explore our LED PAR lights and profile (imaging) lights to compare optics — or let our team draw a free plot for your room.
Why These Fixtures? Small Venue Stage Lighting Choices
Three choices deserve explanation, because they answer the questions every small venue stage lighting buyer actually asks.
1. 5-in-1 LED panels for the wash. A 5-in-1 LED stage light (typically RGBWA + UV, or a high-CRI white with color mix) lets one fixture do warm-white face-wash and color washes for atmosphere. We spec’d high-CRI versions so skin tones and wood instruments look natural on camera. Critically for an instrumental room, these run near-silent, with flicker-free PWM well above 20 kHz — safe for any phone recording.
2. 200W, not 100W or 300W. The throw here is 7 meters. At that distance a 200W LED stage light delivers a usable pool without cooking the performer or tripping the breaker. Our photometric checks put a 200W profile’s defined spot at comfortable intensity even at 7 m; dropping to 100W would have left the soloist dim, and 300W would have been wasted watts and heat.
3. Profile light vs spot light — the real difference. Here is how profile light vs spot light differ in practice; it is the comparison most buyers confuse, so we lay it out plainly:
Profile (imaging / ellipsoidal)
Spot (Fresnel-style)
Beam edge
Hard, sharp, cuttable with shutters
Soft, feathered, blendable
Best job
Rear separation, isolating a soloist, gobo patterns
Even front wash, filling shadows
Control
Shutters, iris, gobo slot
Barn doors, zoom (spot ↔ flood)
In this rig
2× rear positions
2× front-center positions
Throw behavior
Holds intensity over distance
Even falloff, no hot spots
In short: we put profile (imaging) lights at the rear for that crisp “cut the performer out of the dark” look, and softer spots up front so the wash melts across faces instead of carving lines. You can explore our ellipsoidal profile lights line for the rear positions.
The Light Plot: Layout Logic on a Single Truss
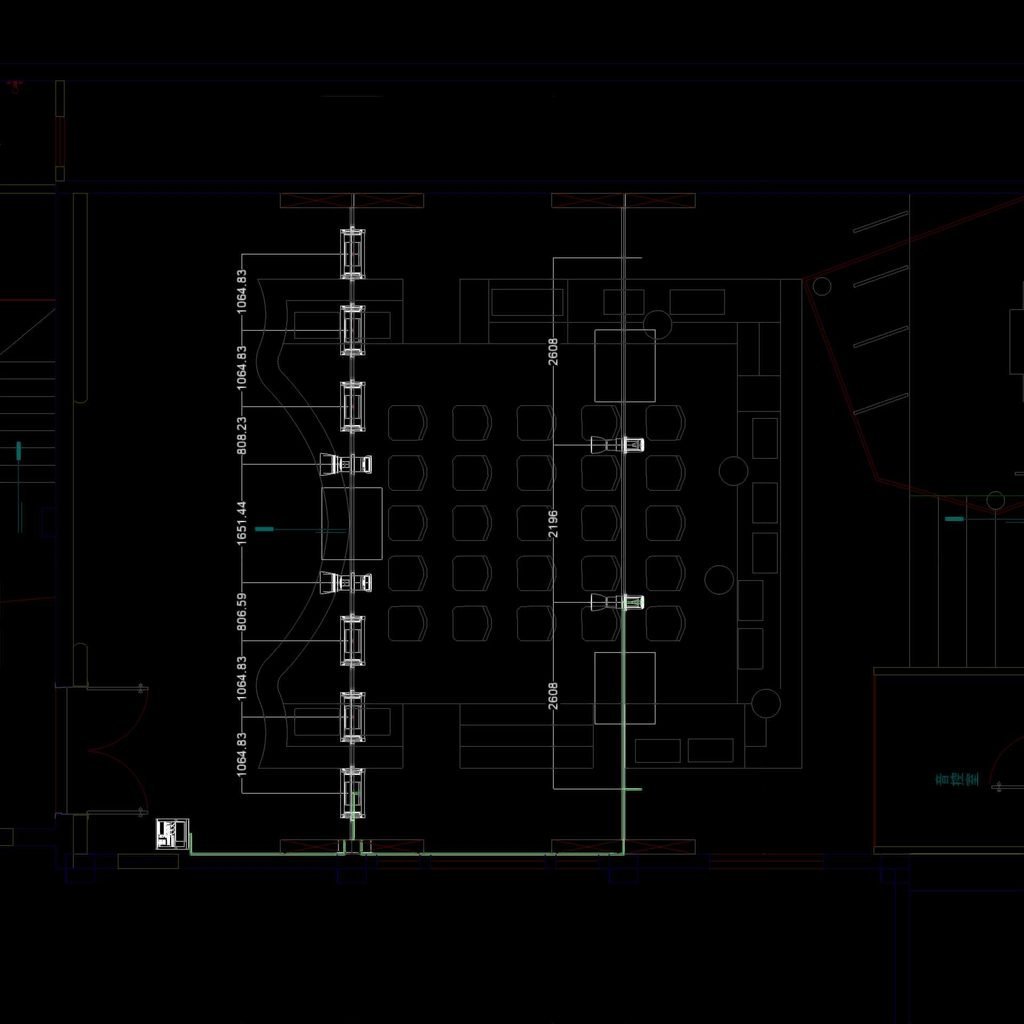
The CAD plot is the part most buyers never see — and the part that saves the most money. Below is the actual small stage lighting layout we issued.
Reading the plot left to right:
Six panel wash lights sit across the front two-thirds of the truss, aimed down at roughly 45–55° to bathe the performance area in even light.
Two 200W spots mount just behind center fr
ont, aimed to converge into a single pool on the soloist mark.
Two 200W profile lights hang at the rear of the truss, aimed forward-and-down to graze the performer from behind.
Beam geometry at 7 m: a 200W profile set to a tighter lens throws a pool about 1.2 m wide on stage — ideal for one standing musician. The panels, zoomed wider, overlap to kill shadows. Because the truss runs the room’s length, front and rear positions share one rigging plan; the small venue lighting rig diagram shows the exact hang points and aiming angles we sent to the installer.
One compact DMX controller for small stages drives all ten fixtures. We pre-programmed three looks: “full wash,” “soloist pool,” and “atmosphere” (dim wash + rear profiles + haze). The venue staff swap between them with two button pushes.
Soft CTA: Want a CAD light plot drawn for your room before you buy anything? Our factory design team issues a free small venue lighting rig diagram with every quote — [request yours here →].
Results: What the Rig Actually Delivered
Photos beat promises. Here is what the installed rig produced on opening night.
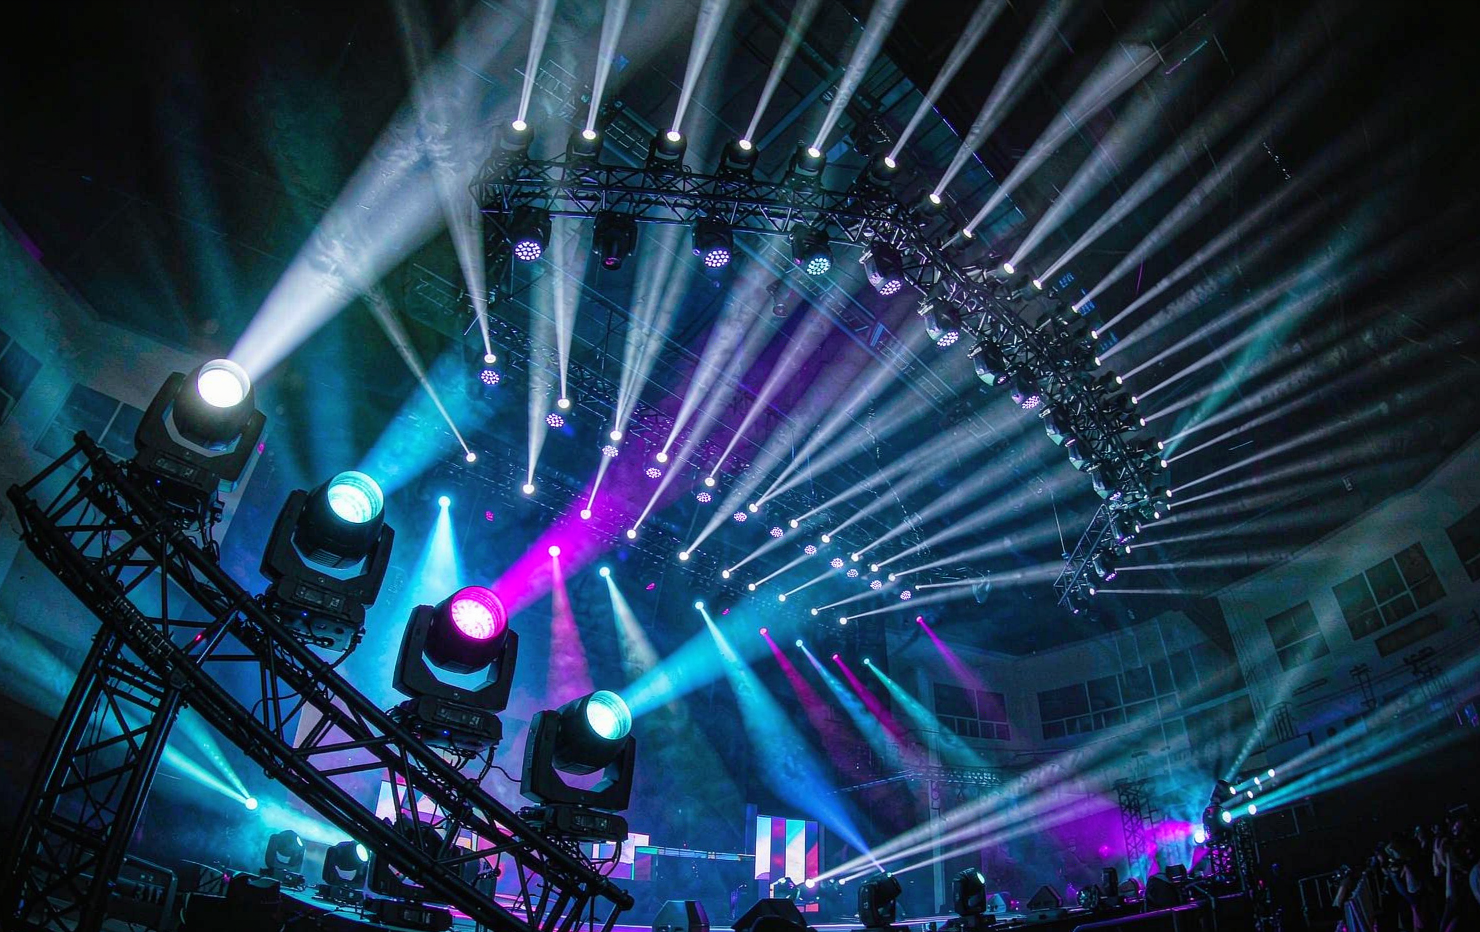
The first shot shows the follow spot for small venue use case exactly as designed: a tight, bright pool on the performer, haze catching the beam so the light reads as a volume, not just a circle on the floor. The rear profiles did their job — you can see the performer lifted off the black backdrop.
The second shot is the empty room, beam on, no performer. This is the “atmosphere” look — proof the 200W LED stage light throws a clean, defined shaft at 7 meters with zero spill onto the side walls. For a black-box room, that clean separation is the whole aesthetic.
Across both, the results matched the brief:
Even wash from the six panels — no hot spots in our post-install lux readings.
Tight soloist pool from the two front spots.
Clean rear separation from the two profiles.
~2 kW total, one controller, silent enough for a string quartet.
Lessons & Buyer Takeaways
Five things this stage lighting for small venues project taught us — and that you can apply to your own room:
Match fixture count to room size. For stage lighting for 60 square meter room projects, ~10 fixtures is the sweet spot. Don’t let a vendor oversell you to 20.
Wash → spots → profiles, in that order. Build the even base first, then add front specials, then rear separation. Each layer earns its place.
A single truss works at 7 m. Shallow rooms don’t need multi-position rigs. One center truss gave us front and rear angles.
Quiet fixtures for music rooms. If the program is instrumental, fan noise is a spec, not a footnote. Choose convection or low-RPM cooling.
Get the light plot before buying. The CAD diagram here prevented roughly 40% of over-spec’ing. A small venue lighting rig diagram pays for itself in avoided wrong purchases.
FAQ: How many lights do I need for a small stage?
One wash fixture per ~10 m² of stage, plus two specials (one spot, one profile) per soloist zone — so a 60 m² room needs about 10 fixtures.
A practical starting point: one wash fixture per ~10 m² of lit stage, plus two specials (one spot, one profile) per soloist zone. A 60 m² room lands at about 6 wash + 2 + 2 = 10 fixtures — exactly what this case used. Adjust for ceiling height: above 8 m, step up to 200W+ or add fixtures to keep intensity on the performer.
Key Takeaway A small room is not a compromised room. With the right small stage lighting design — ten considered fixtures, one truss, one controller — a 60 m² black box can deliver a soloist pool and a cinematic haze beam that rivals venues ten times its size.
Ready to design your room? Our factory team at HELLO LIGHT will draw a custom light plot and quote for your exact dimensions — factory-direct, NO MOQ, and 7×24 support with <2hr response. Start with our stage lighting buying guide , then [request your free small-venue rig diagram →].
Thank you very much for your inquiry. We will reply to you within 24 hours by email with the suffix "@kalelight". If the email is not received, it may be classified as "spam" by the mailbox.
We have carefully prepared gifts for you, leave your details, we will contact you soon.
products catalog
The most detailed product catalog
This website uses cookies to ensure you get the best experience on our website. By continuing to browse this website, you are accepting the use of cookies for the above-mentioned purposes. For details, please read the “Privacy Policy“.